Showing posts with label ABN AMRO. Show all posts

14.1.13

Financieel Erfgoed op de Kaart: opening digitaal museum over financiële geschiedenis

Vandaag lanceer ik officieel de site: 'Financieel Erfgoed op de Kaart'. Dat is een online 'virtueel' museum, dat de financiële geschiedenis van Nederland ontsluit op basis van de lokatie (Google Maps). De verhalen uit die geschiedenis zijn te vinden door in te zoomen en te klikken op de i, of door het menu rechts onder Amsterdam verder uit te vouwen en een informatiepunt te selecteren.

Ik heb Financieel Erfgoed op de Kaart gelanceerd om de verborgen verhalen uit de Nederlandse financiële geschiedenis op één plaats te ontsluiten en bewaren. Overal in het straatbeeld zijn namelijk nog sporen te zien van de financiële geschiedenis. Maar de verhalen erachter zijn niet altijd meer bekend, terwijl ze toch nog steeds boeiend en relevant zijn.
Foto: P. Louw, 2005
Neem bijvoorbeeld de Munt in Amsterdam. Dit gebouw is slechts één jaar in gebruik geweest voor het slaan van munten. Het gebouw brengt ons terug naar 1672 waarin Nederland onder de voet werd gelopen door Frankrijk, Engeland en twee Duitse prinsen.

 In feite bleek toen dat Nederland, als klein land, voor haar zelfstandige voortbestaan altijd erg afhankelijk is van de omringende landen en er het beste aan doet zich te voegen naar de dynamiek van de grote buurlanden in Europa: een inzicht dat ook nu nog steeds relevant is.

Op www.financieelerfgoedopdekaart.nl kan een bezoeker vanachter de PC thuis een 'wandeling' door het financieel erfgoed maken. En wie zélf op pad in Amsterdam is en de site op de smartphone opent, ziet de informatie over de meest nabije historische plaatsen getoond in een menu. Ook kan de augmented-reality toepassing Layar worden gebruikt. Op dat moment fungeert de stad feitelijk als openluchtmuseum.

In dit digitale musuem staat het verhaal van de financiele geschiedenis centraal. Per lokatie komt een deel van die geschiedenis aan bod: een persoon, een gebeurtenis, een gebouw of een organisatie. Op elke plek wordt informatie en audiovisueel materiaal gebundeld die normaal gesproken op allerlei afzonderlijke plaatsen te vinden is: de archieven van financiële instellingen, foto's uit de beeldbank, kennis uit wetenschappelijke artikelen, de collecties van musea, gedenkboeken, wikipedia enzovoorts.

Het platform richt zich nu nog op Amsterdam en is tot stand gekomen in samenwerking met het stadsarchief Amsterdam, het Amsterdam Museum en het Joods Historisch Museum. Het zal door samenwerking met universteiten, lokale museau en historische kringen in de komende jaren uitbreiden naar andere plaatsen in Nederland.

Daarnaast staat ook een Engelstalige versie op stapel, vooral gericht op de buitenlandse bezoekers/bewoners van de stad Amsterdam. In het Comité van aanbeveling voor dit project hebben zitting: K. Knot (President van de De Nederlandsche Bank), E. van der Laan (burgemeester van Amsterdam) en J. Jonker (Hoogleraar Bedrijfsgeschiedenis Nederlands Economisch Historisch Archief).

23.3.12

Blurring the faces of the statues at the entrance of the NHM building

I am currently busy contemplating different ways to share my passion for banking and history with the world. Not just this blog but also books and e-papers on the web. And while surfing about, I did notice a peculiar thing in Google StreetView. It happened when I looked at the Streetview for the front door of the Nederlandse Handel Maatschappij, located at the Vijzelstraat in Amsterdam:


I am not sure if you can see it, but in an effort to blur the faces of all people that accidentally make it to Google-Streetview, Google has decided to also blur the faces of the statues Europe and Asia.

But I am pretty sure that these ladies won't mind, so here's an unblurred version:


16.1.12

The evolution of commercial banking in the Netherlands (rise and demise of ABN AMRO)

While preparing for a lecture on bank history, I ran into this excellent working paper by Joost Jonker that summarizes the history of commercial banking (read: ABN AMRO). It's title is: Scale at any price and its subtitle: The rise and predictable demise of ABN AMRO, 1960-2006.

It describes how the essential flaw for ABN, AMRO and ABN AMRO was that the company did not pay sufficient attention to creating a sound cost- and funding basis. Although the retail part of ABN AMRO grew considerably in the 1970s, the cost/income ratio was left unattended and it never really grew into a universal bank. So in the Netherlands the company became a conglomerate of business lines with little insight into its own cost-structure. And then after 1990 the company chose to further expand, while it's internal house wasn't sufficienly in order.

Jonker describes a picture of a company that is unable to get its fundamental operations and cost/income under control, and concludes:
These elementary mistakes were compounded by the profound mismanagement under which ABN AMRO suffered from 2000: the wilful changes of strategy, the continuous and pointless reorganizations, the inability to cut costs, the ludicrous and expensive pretentions of global excellence. Unable to keep pace with its self-defined goal, the top echelon of international banks, ABN AMRO forced itself into a continuous flight forward, justified by apocalyptic visions of an imminent endgame. When that end seemed near the board rushed ahead to get the best deal possible, arrogantly thinking it could control what was really a sell-out.

By now we know the consequences: A sell-off of south American and Italian business to Banco Santander. A take over of the Dutch wholesale-activities by RBS. But RBS, it turned out, was at that point in time not fully ready (or able) to execute such a takeover, according to the FSA. And similarly, Fortis made a leap of faith when choosing to take over ABN AMRO as a member of the consortium. So Fortis ended up being saved by the Dutch state, with the condition that the former HBU-activities be sold quickly (to Deutsche Bank it turned out).

The whole process is one of creative destruction (as Schumpeter would call it). Which essentially means that  there is a re-assembly of old businesses into new forms/shapes. For the banks involved, it means they are going back to basics, re-orientating towards solid cost/income ratios and customer satisfaction in a renewed competitive landscape.


1.9.11

Some more news on the headoffice of Amsterdamsche Bank on Rembrandtsplein

These days I have been chatting with some friends and former colleagues about the head-office of the AMRO-Bank (first: Amsterdamsche Bank) on the Rembrandtsplein. See also the former post. These chats were about the usage of the head-office.

When Amsterdamsche Bank merged with Rotterdamsche Bank, the two former head offices were both called main-bank (hoofdbank). So there was a hoofdbank Amsterdam and hoofdbank Rotterdam. The board of AMRO resided in the office at the Rembrandtsplein, until 1987 when they moved to the South-East part of Amsterdam. And from that moment on, the directors premises in the buildings remained unused. People sometimes were taken up with the special board-members elevator in the Parking, to the directors floor. And the reason that the floor wasn't used, was because it was considered inappropriate for personnel other than directors to re-use the former board-room floors/offices.

So then, in 1990 ABN and AMRO were merging to become ABN AMRO bank. But both of the two banks wished their headquarters to become the headoffice of the new merger bank ABN AMRO. But as they didn't give in, a compromise was found by re-using the former office floors of the AMRO-Bank at the Rembrandtsplein. And when in due time, the decision was made to build a fully new head office at the South-side of Amsterdam (Zuidas), the board could then agree to move the headoffice of ABN AMRO to the AMRO building in South-East Amsterdam (Bijlmer).


26.8.11

Rembrandtsplein: Amsterdamsche Bank, Incasso Bank, Amro-bank, ABN AMRO Bank en nu the Bank

In 2 weeks time, many monuments in the Netherlands will be open to the public as a part of the National Open Monuments Day (Open Monumentendag). This years motto is 'Old building, new destiny', and aims to let the public discover how old buildings get a new destiny. I signed up to be a volunteer for the Amsterdam Monument Days and will be helping out as a guide in the Bank on Saturday the 10th and Sunday the 11th of September.

As a part of my preparations I tried to get a grip on how the Rembrandtsplein developed over the years and how the Amsterdamsche Bank evolved over time. I discovered that the area of the Rembrandstplein where they built the Amsterdamsche Bank was previously called the Kippenhoek ('chickens corner') due to the presence of the chicken-market there. And I picked up some older photo's from that area.

 Here is the Kippenhoek in 1880:


And here is the same location some 44 years later, in 1924:


In that time, discussions occurred that lead to the design of the new head office of the Amsterdamsche Bank. This coincided with a change in the traffic routing on the Rembrandtsplein. More area was needed to allow cars and trams to pass by. So this paved the way for some changes. Father and Son Ouëndag worked together with Berlage to design the new head office for the Amsterdamsche Bank. They got all their sorts of permissions, so in december 1926 only a small part of the former buildings in the Kippenhoek remained:
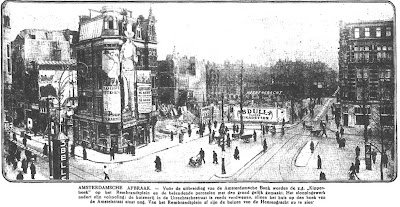

Then, the Amsterdamsche Bank was built. On the ground floor area, there were no shops, but very small windows. And even before its realization there was some discussion about it. One merchant had argued and written to the city council that, since the Amsterdam city also had to sell some pavement to the Amsterdamsche Bank, this should be sold for a price of 250 guilders per m2 with the condition that shops or window displays should be added to the design, in order to make that side of the Rembrandtplein a bit more open. The votes on this issue were insufficient however. So here we see the finished building in approximately the same direction:


We should note that this building was close to the Turfmarkt where the central bank was located and also near to the stock exchange building on Beursplein 5. And it could be considered a smaller cousin of the other new bank building in the Amsterdam city centre: the Bazel (headoffices of the Nederlandse Handelmaatschappij). Both buildings marked a change in building styles for banks.


Over the years, the Amsterdamsche Bank merged with Incasso Bank (a takeover) and a merger with Rotterdamse bank lead to the AMRO-Bank (AMRO for Amsterdam-Rotterdam). And the head office of the AMRO-bank had to keep up with the growth. So in the 1970s the architects Zwiers and Fontein doubled the volume of the building by adding a roof ('the tent camp' in ugly white duplex), closing the atrium inside and replacing it with regular floors and by adding the neigbouring buildings. In particular the addition of the extra roof on top of the old building led to quite some protests in the city.


In 1987 the AMRO moved its headquarters to the South-East side of Amsterdam and thus became one of the first banks to initiate a move away from the prestigious city centre. As the bank merged with ABN, it became ABN-AMRO. And around 2001, ABN-AMRO decided to sell off its buildings in the city centre. Which lead to the question, what to do with the building.

A number of plans passed around the table (among which the idea to make a huge hotel) until the Kroonenberg Groep decided to invest heavily in making it an up-to-date building. Aided by architects Kees Rijnboutt en Frederik Vermeesch they have done a great job in restyling the building. This wasn't easy. At first they wanted to kick-off the ugly tent-camp in top, but as it was part of the historical elements of the building, it had to remain. So they decided to change the material and throw in quite some changes to make the building fit in the surroundings better (see their website for a number of articles about that- in Dutch).

One very clever thing they did, was open up the former Atrium inside, letting the light back in. This immediately gives the building much of its grandeur and openness.


And some 90 years later, the Amsterdam merchant has his way. The area at street level on the Rembrandtsplein is now more open, with shops for the public (Marqt, George, Amsterdam Experience). And in number of technical details, the architects have really done justice to the soul of the building. So, although the statue of Rembrandt still has his back turned to the building, I think it is fair to say that this is a very nice restauration:


But it wouldn't be fun if there was no mystery left. And the remaining mystery of the building is the Mosaic below. The architects have been unable to determine who made it or gave it or added it to the building. And I myself am also quite curious. So anyone who knows... please let me know.


20.7.11

Demolition for progress

Today I cycled past the former bank building on the corner of the Ceintuurbaan and the Ferdinand Bol. But there was no bank, merely a lot of metal, used to strengthen the concrete floor. It's not clearly visible in this Nokia-snapshot, but just trust me there was a lot of metal there.


When I looked at it, I realized it must have been the functional ground floor or basement, in which vaults or safe deposits of the Incassobank were located. Because that's the bank that was built here:


before it eventually became ABN AMRO building below...


which is now taken down to allow for the South-entrance of the newest Amsterdam subway extension (Noord-Zuid lijn).